Multi Phase Electric

Commercial gallery

Shops, showrooms, offices, and mixed-use buildings — tenant improvements, service upgrades, and lighting design from rough-in to final inspection. Scheduled around your hours, coordinated with the utility and the inspector, and handed back working.
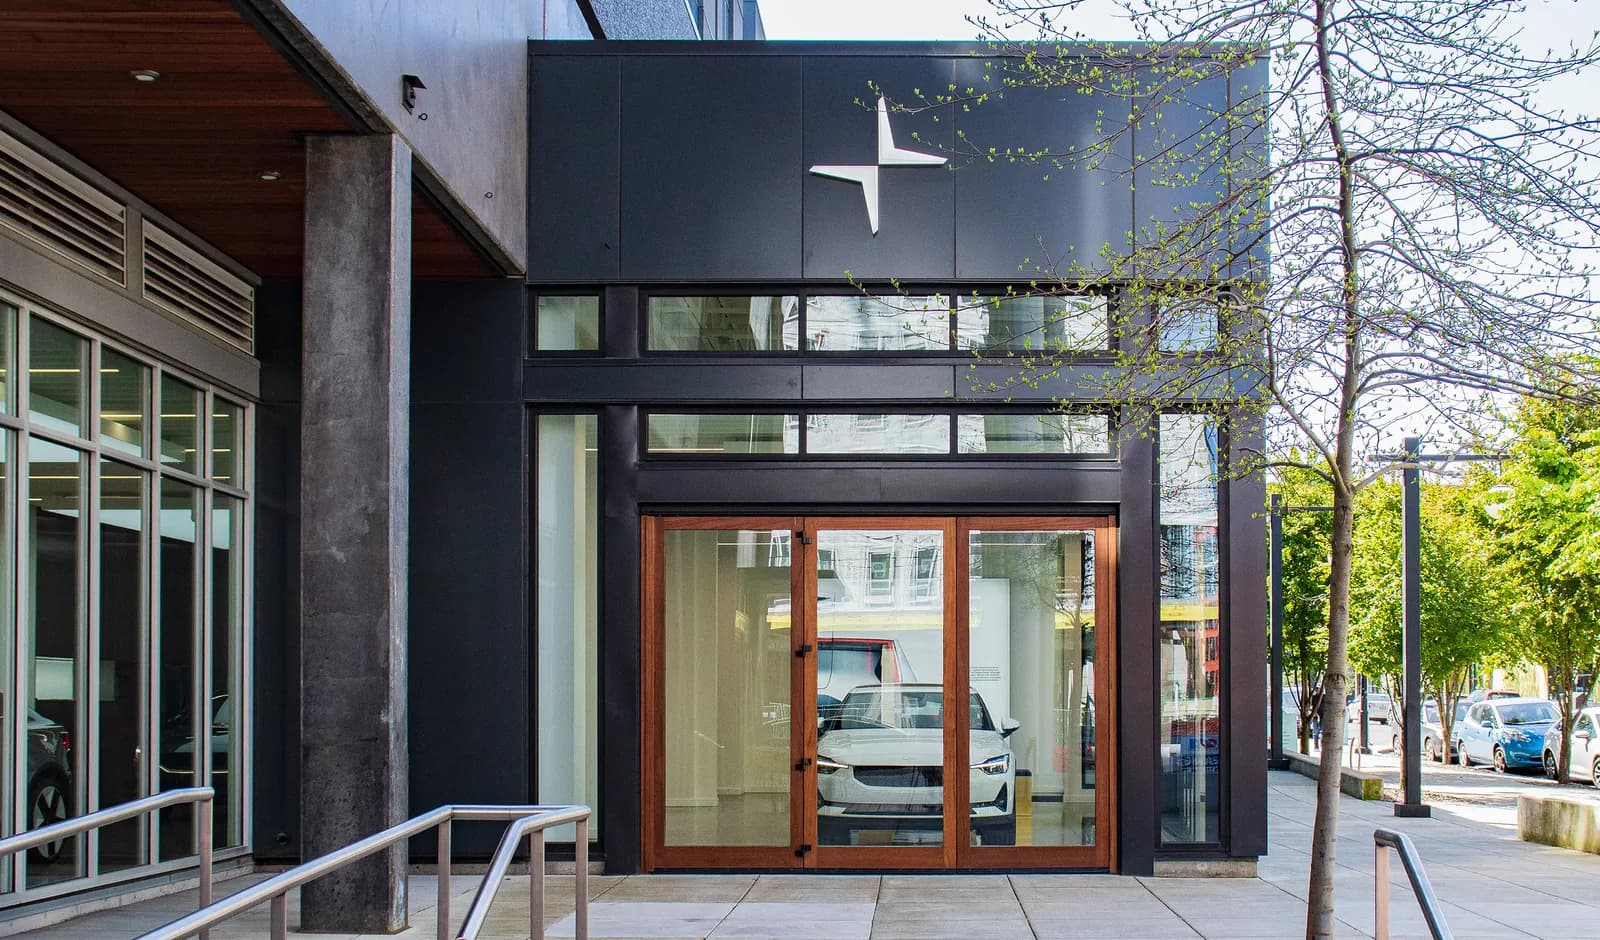
  • The dark-clad frontage of a car showroom, a lit interior and a white car behind full-height glazing
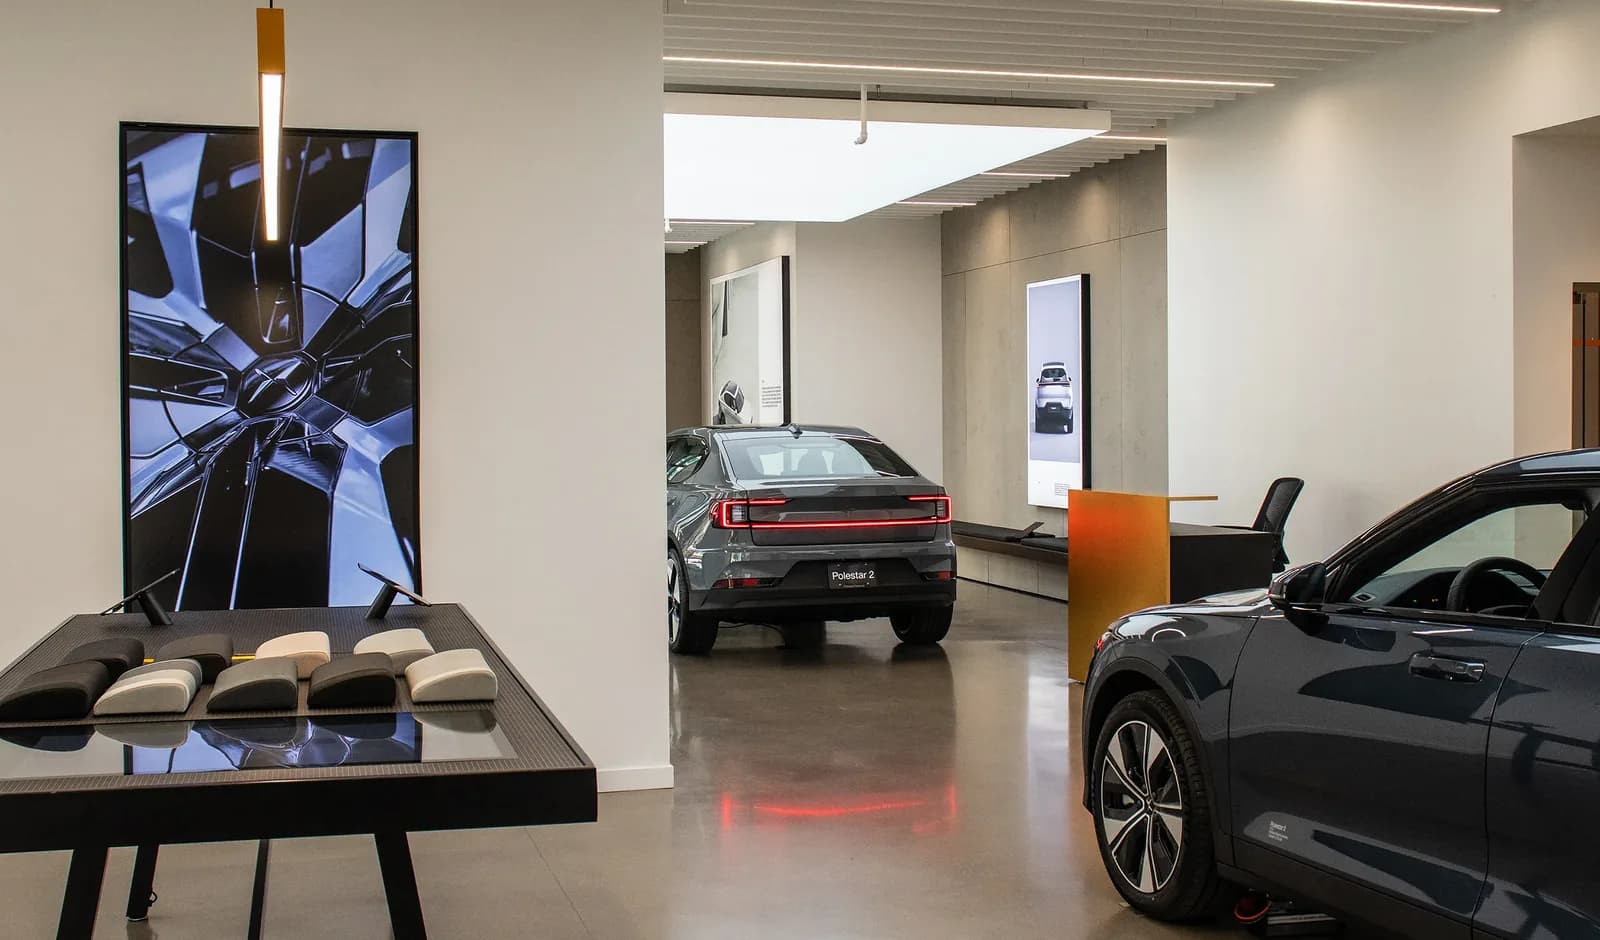
  • A showroom floor with cars under recessed and cove lighting, backlit display panels along the walls
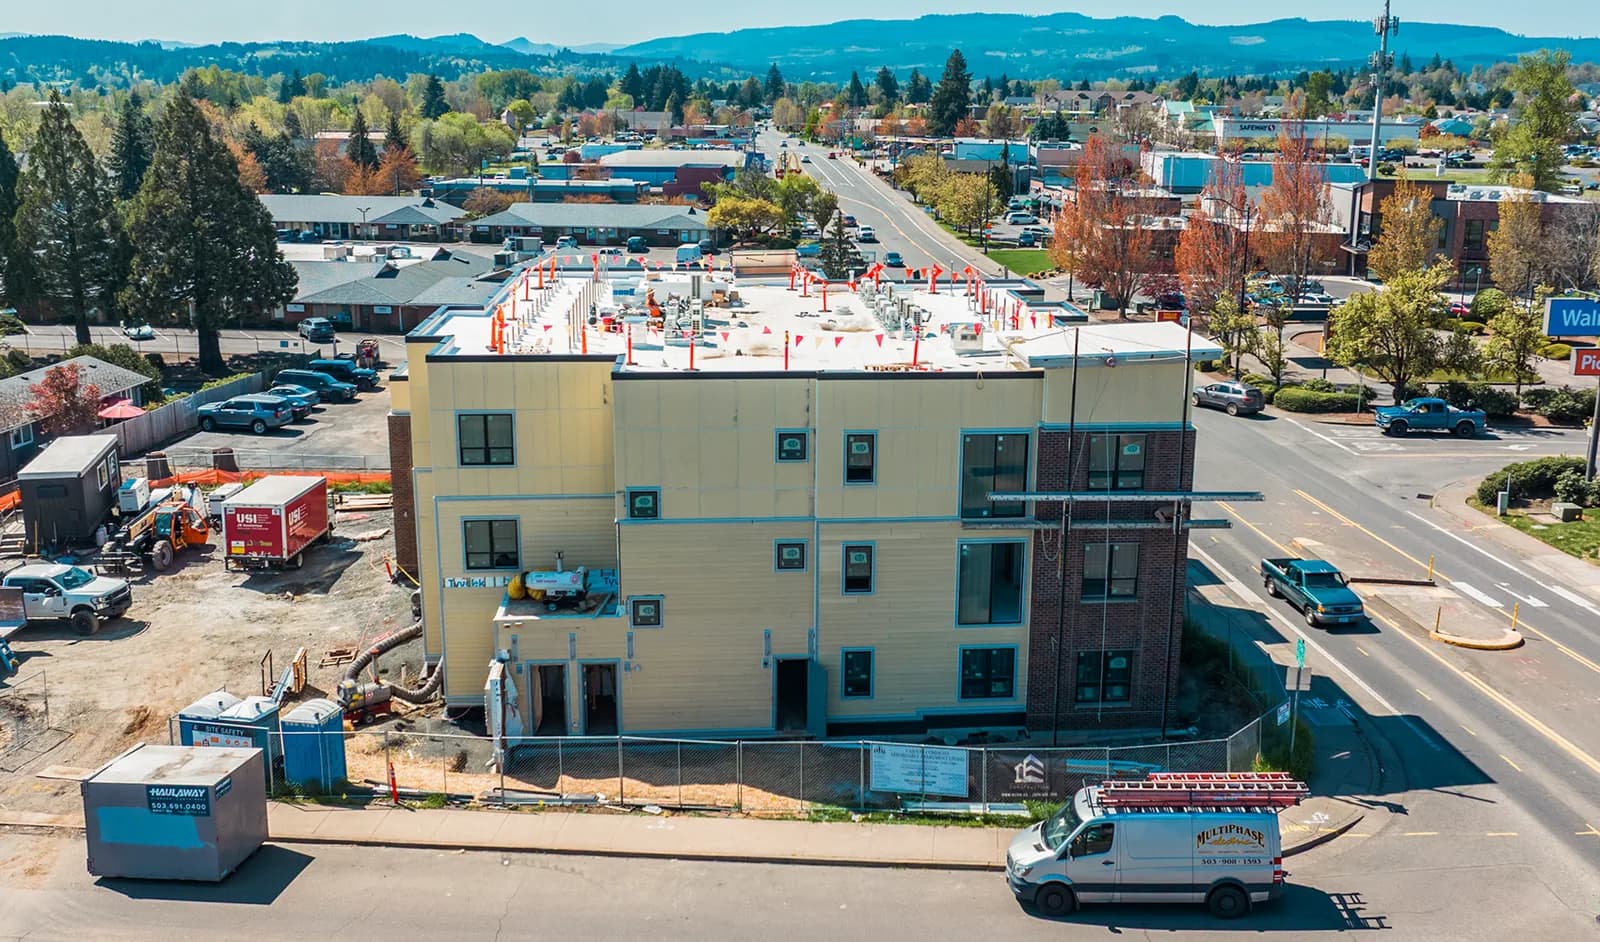
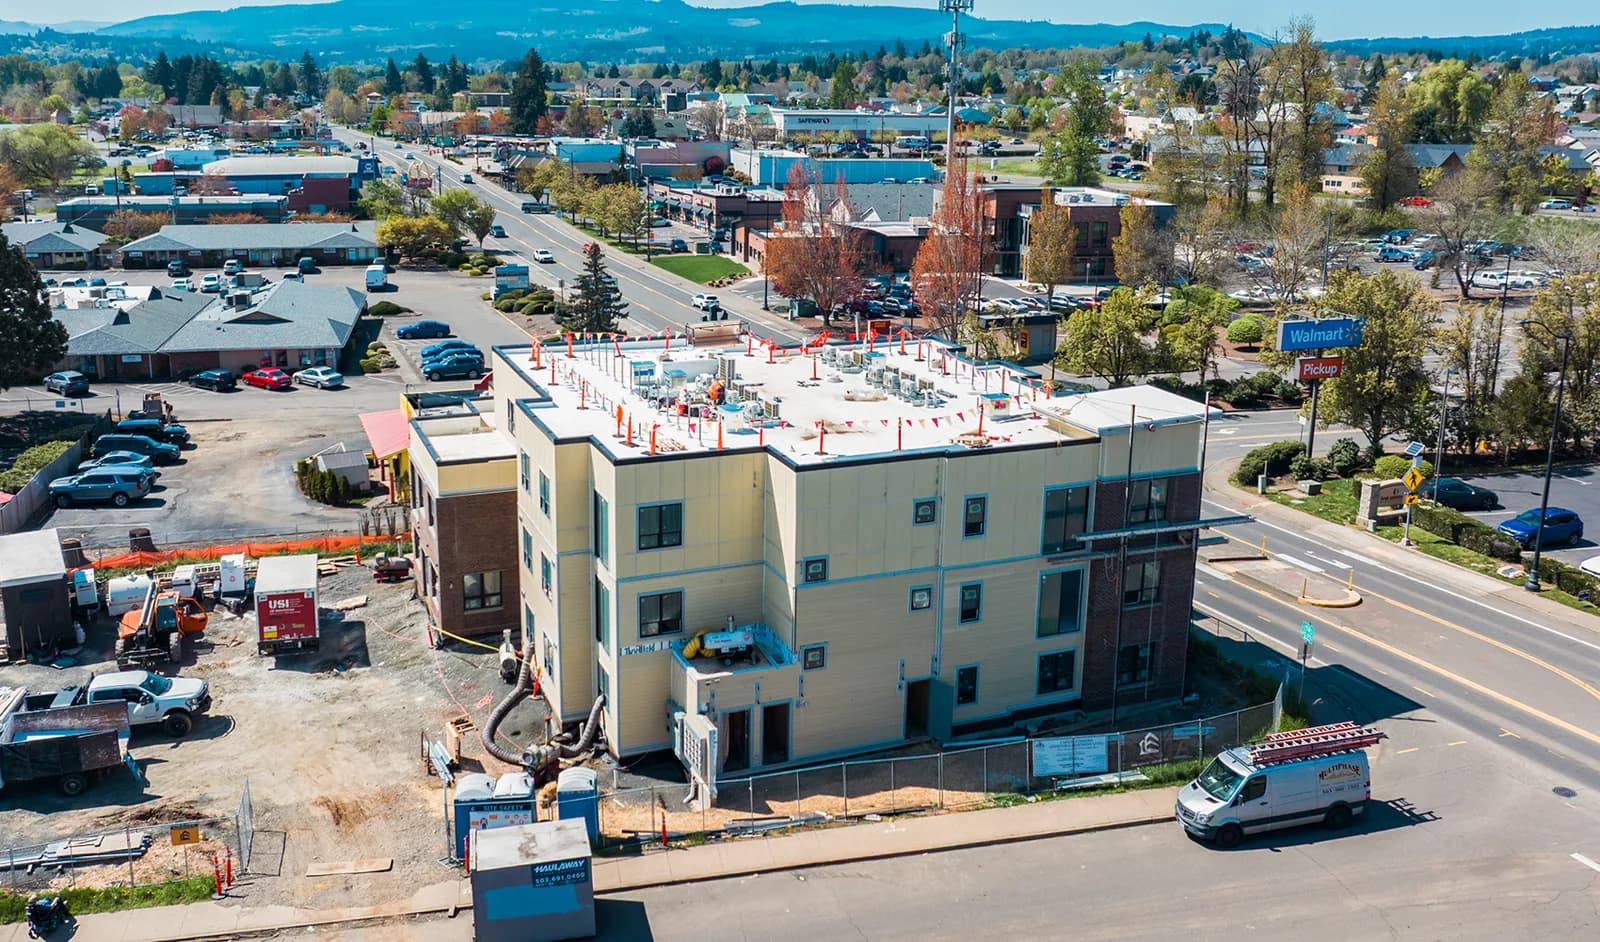
  • A three-storey mixed-use building under construction from above, rooftop equipment stubbed out and a service van at the kerb
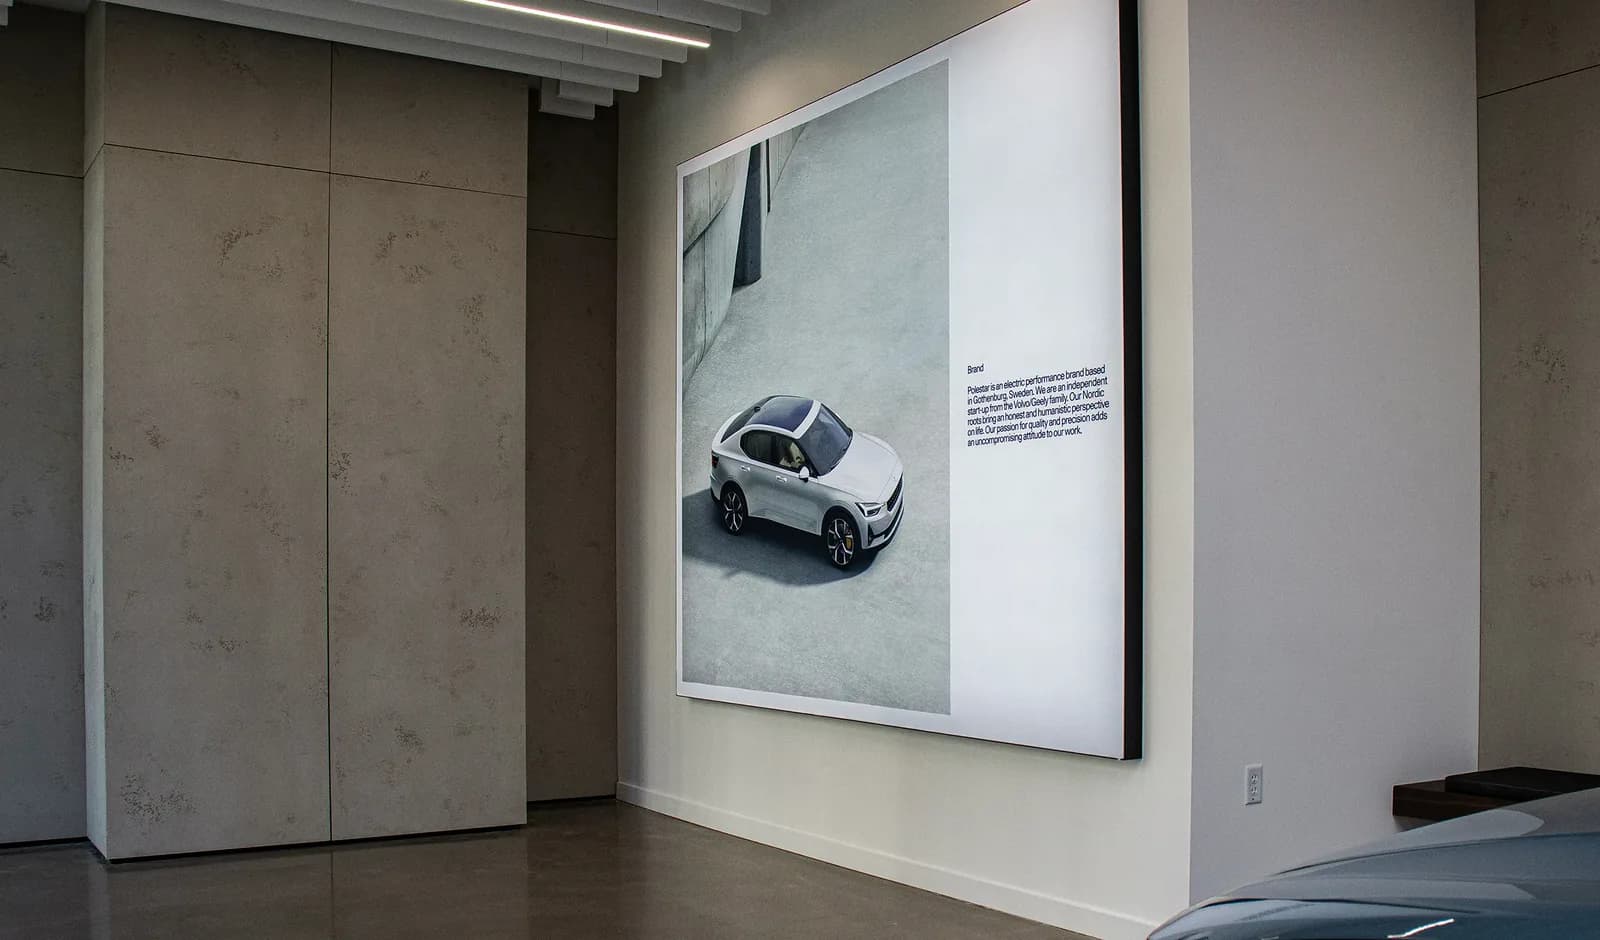
  • A large backlit lightbox display on a showroom wall, under a run of linear ceiling lighting
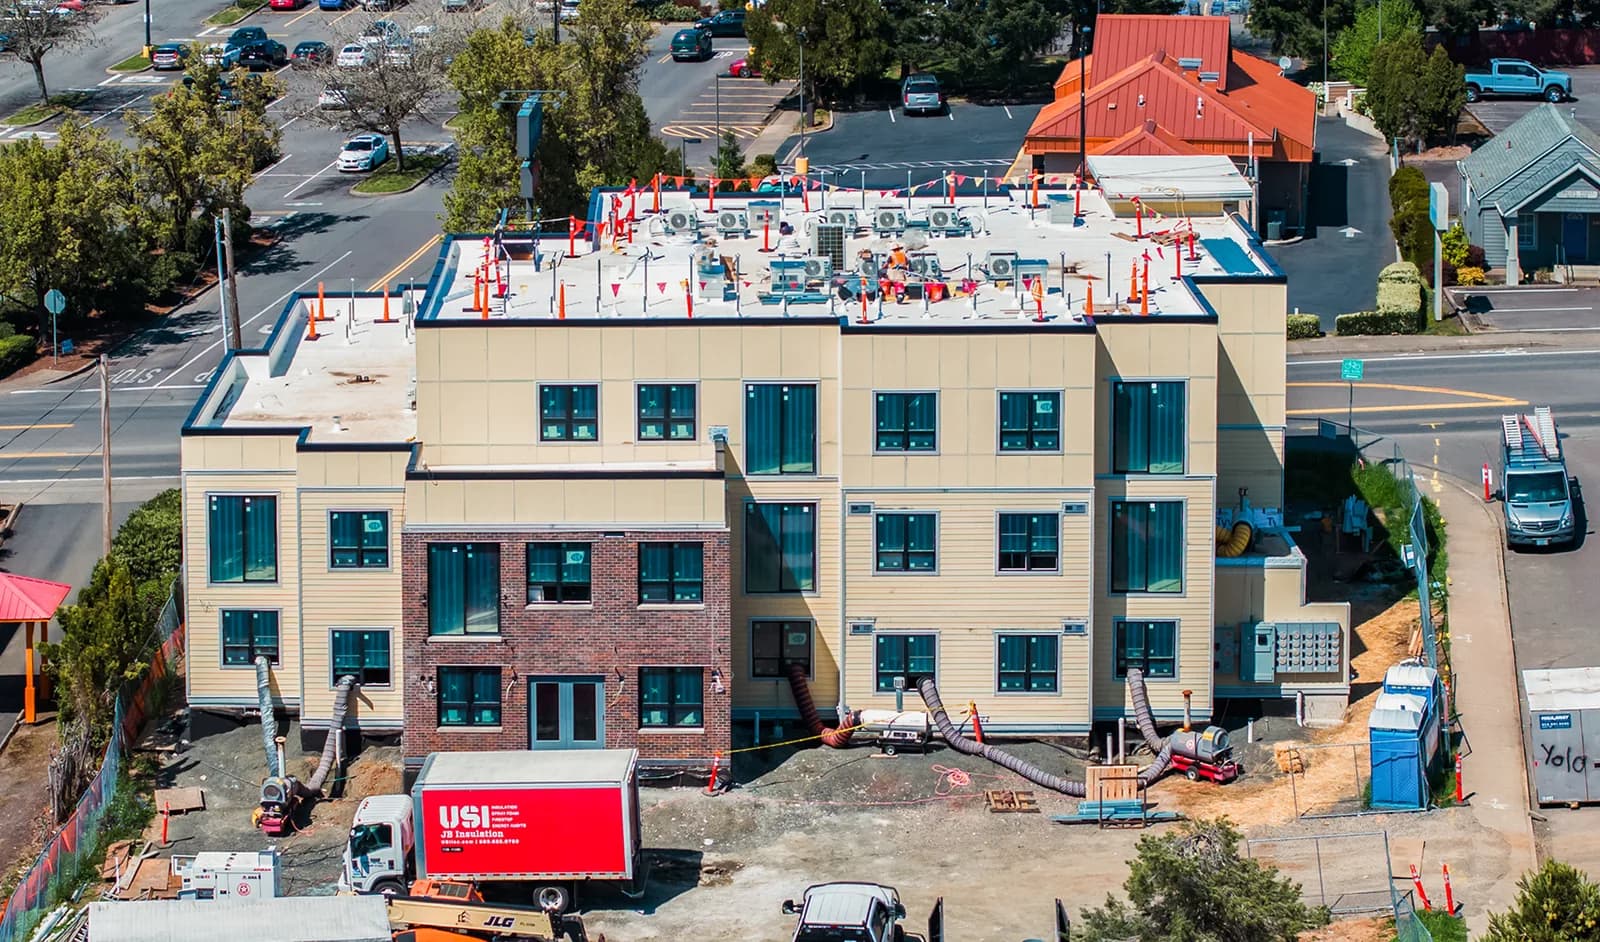
  • An overhead view of the same building's flat roof, penetrations and conduit stubs marked out across it
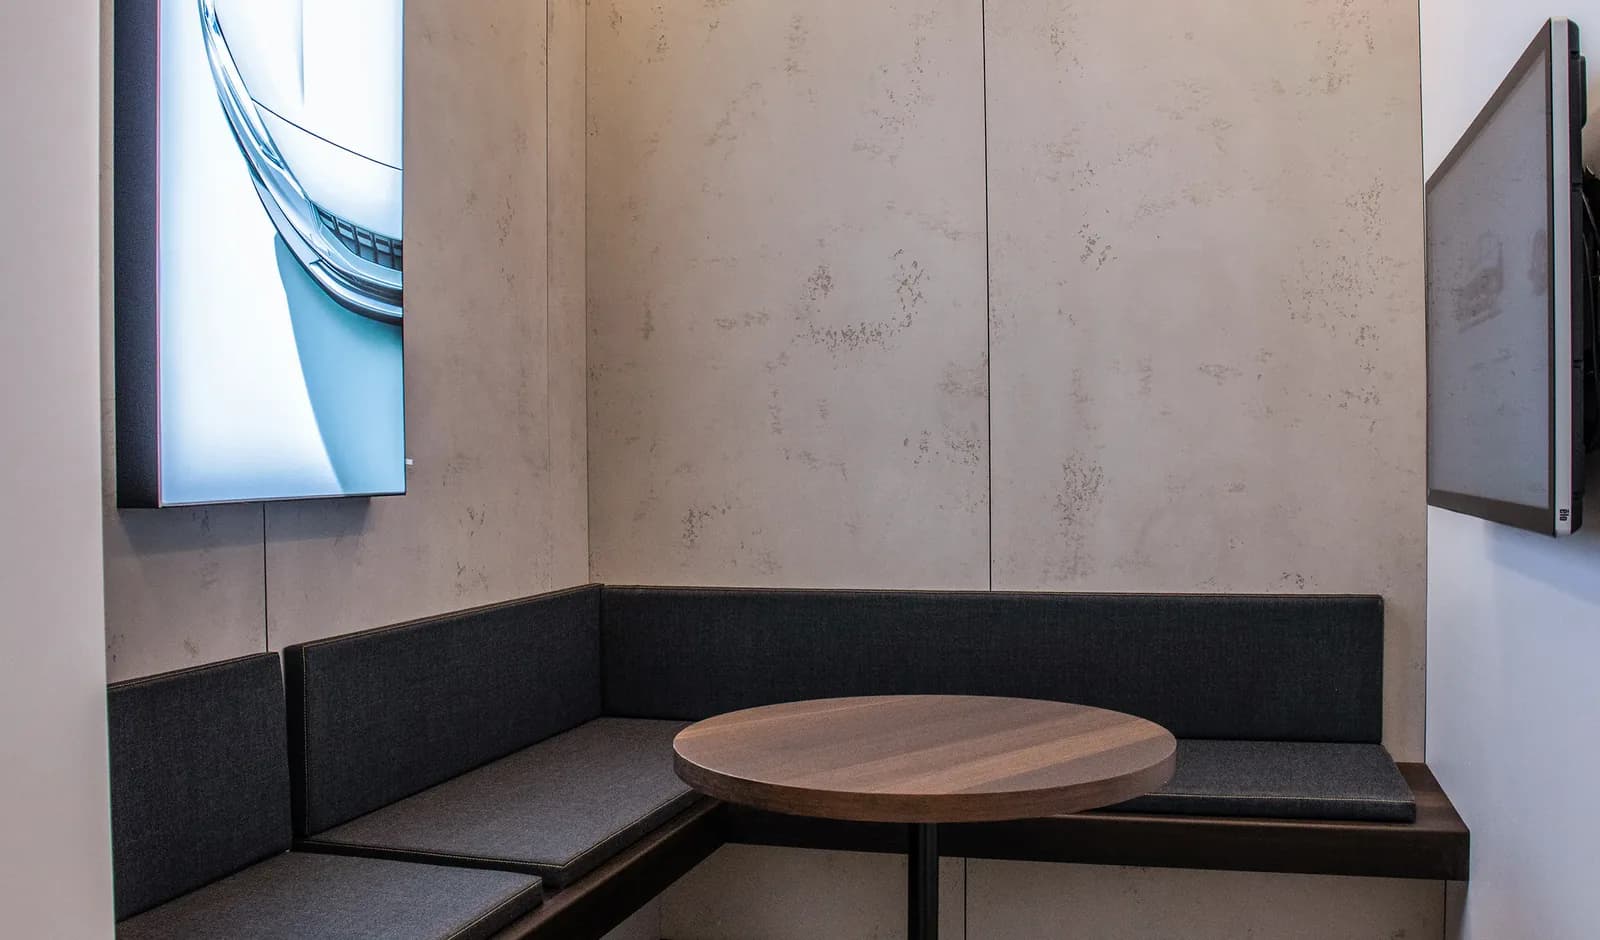
  • A seating nook in the showroom with banquette benches, a round table and a wall-mounted screen
  • The mixed-use site from the air, the finished street elevation on one side and the working yard on the other
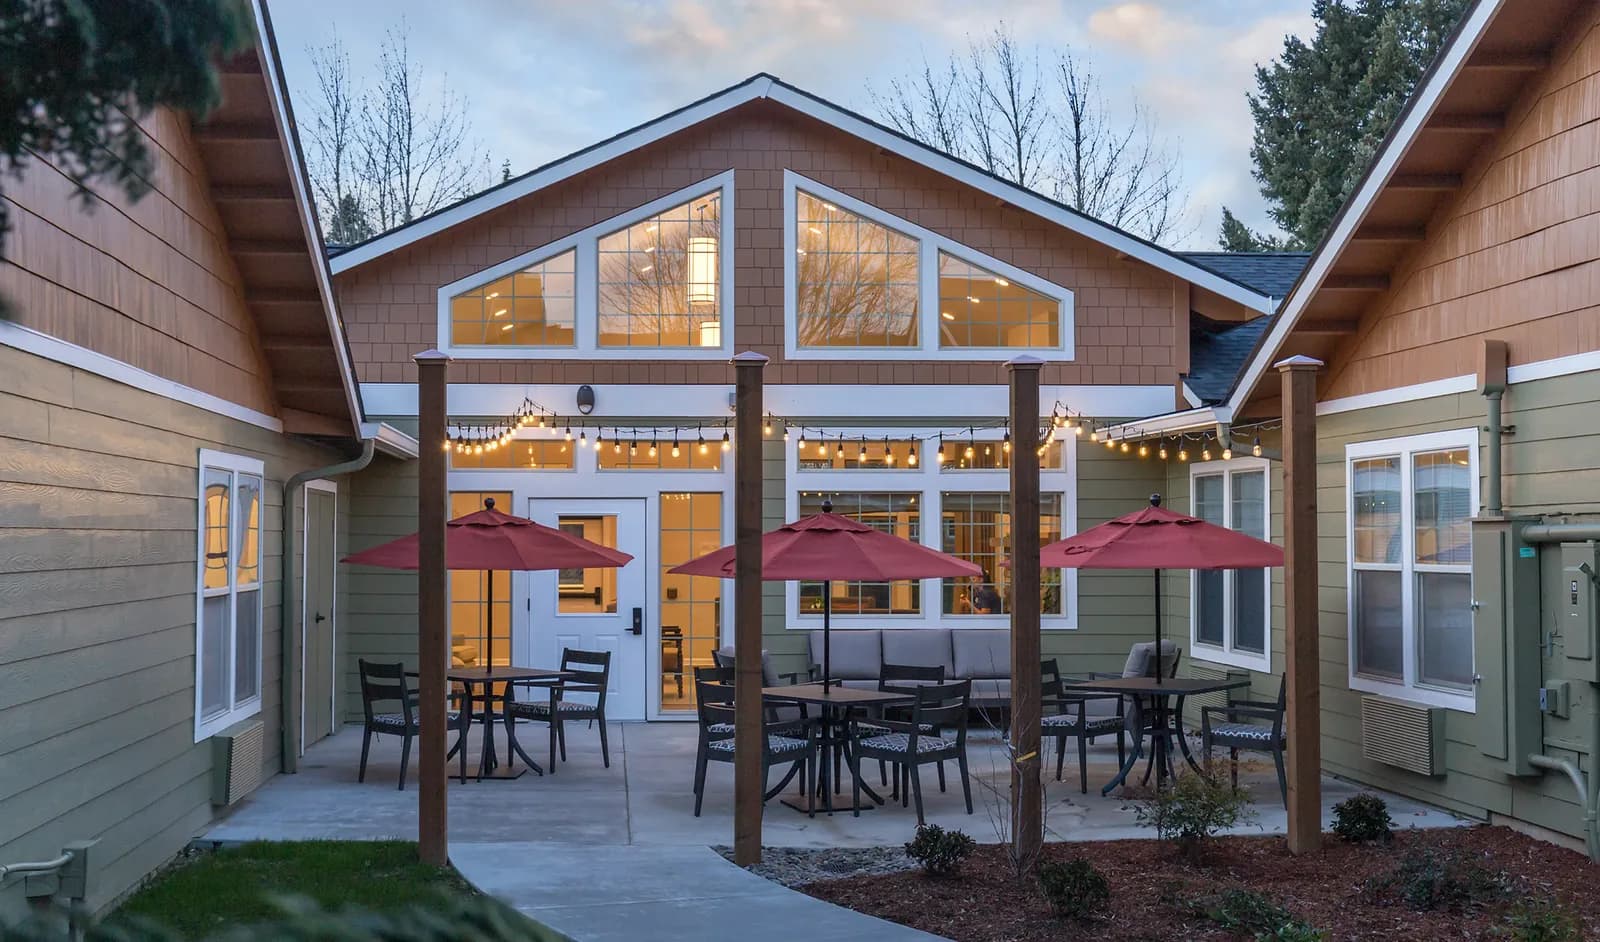
  • A courtyard at dusk under string lights, with umbrellas and tables and warm light through the gable windows
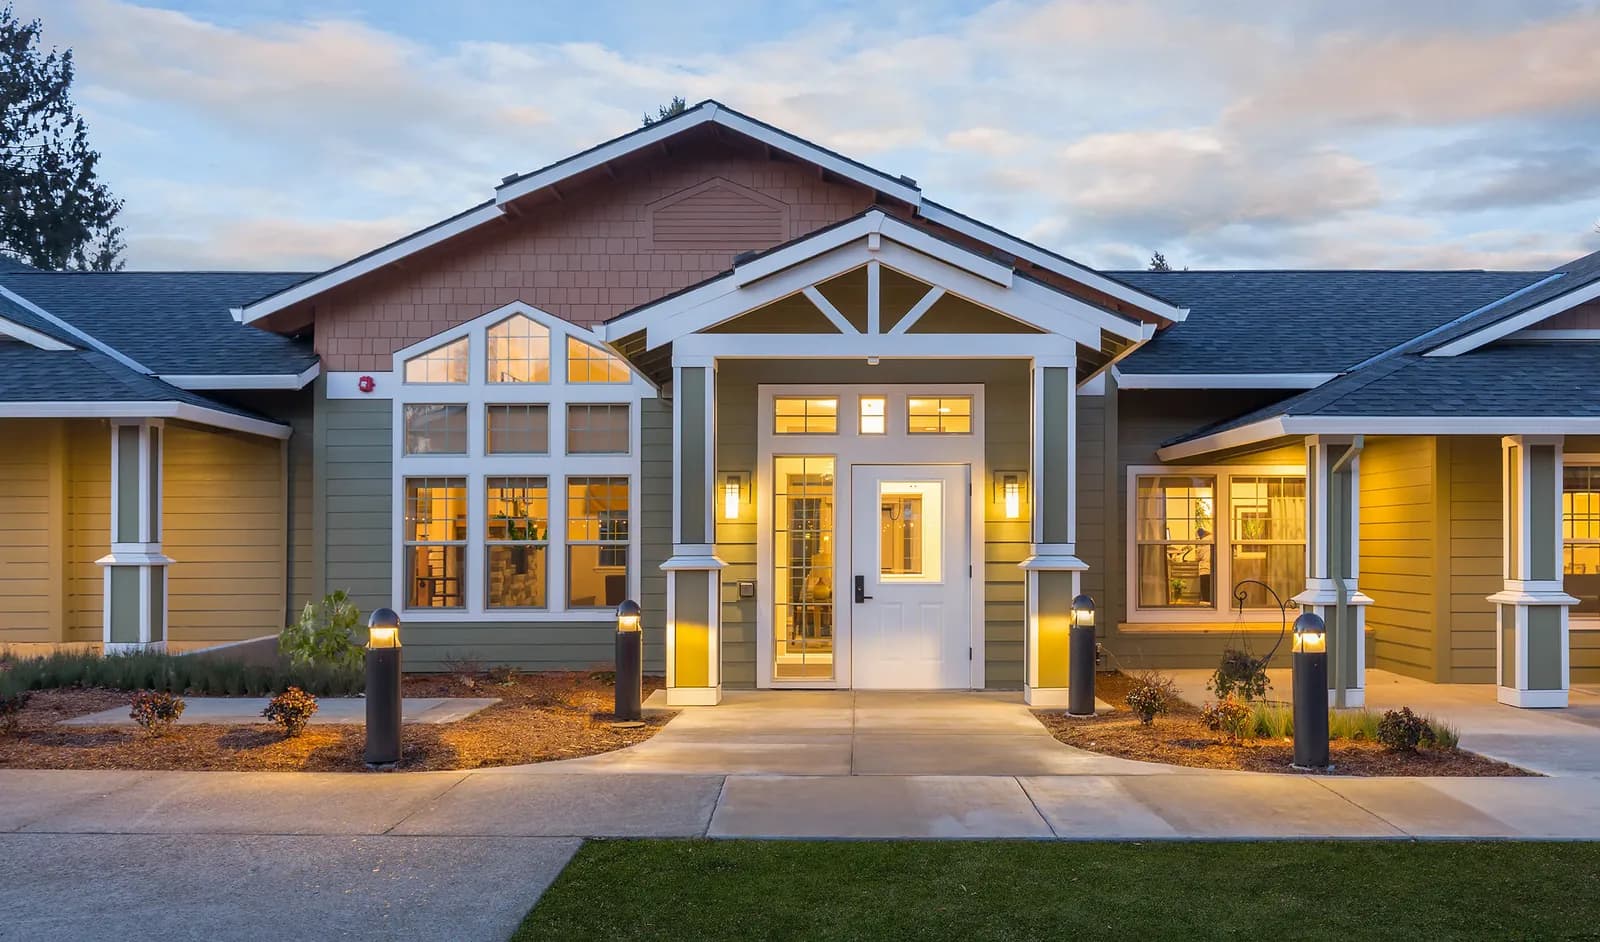
  • The entry of a craftsman-style building at dusk, lit by wall sconces, bollards along the path and warm interior light
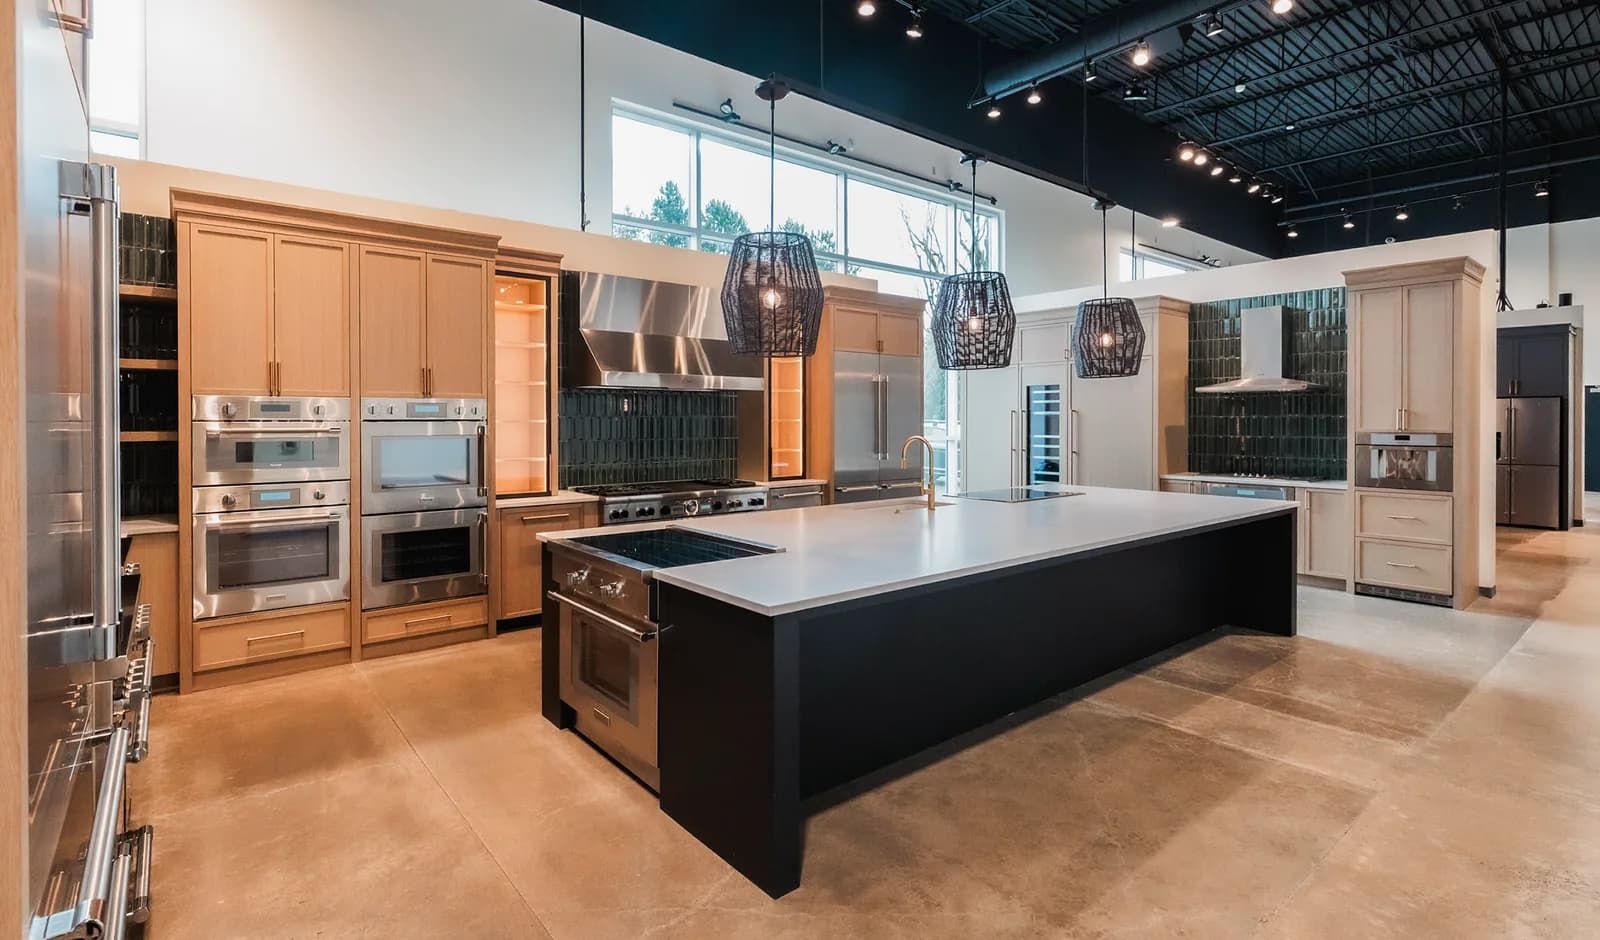
  • A showroom kitchen display with woven pendants over the island and track lighting across an open black ceiling
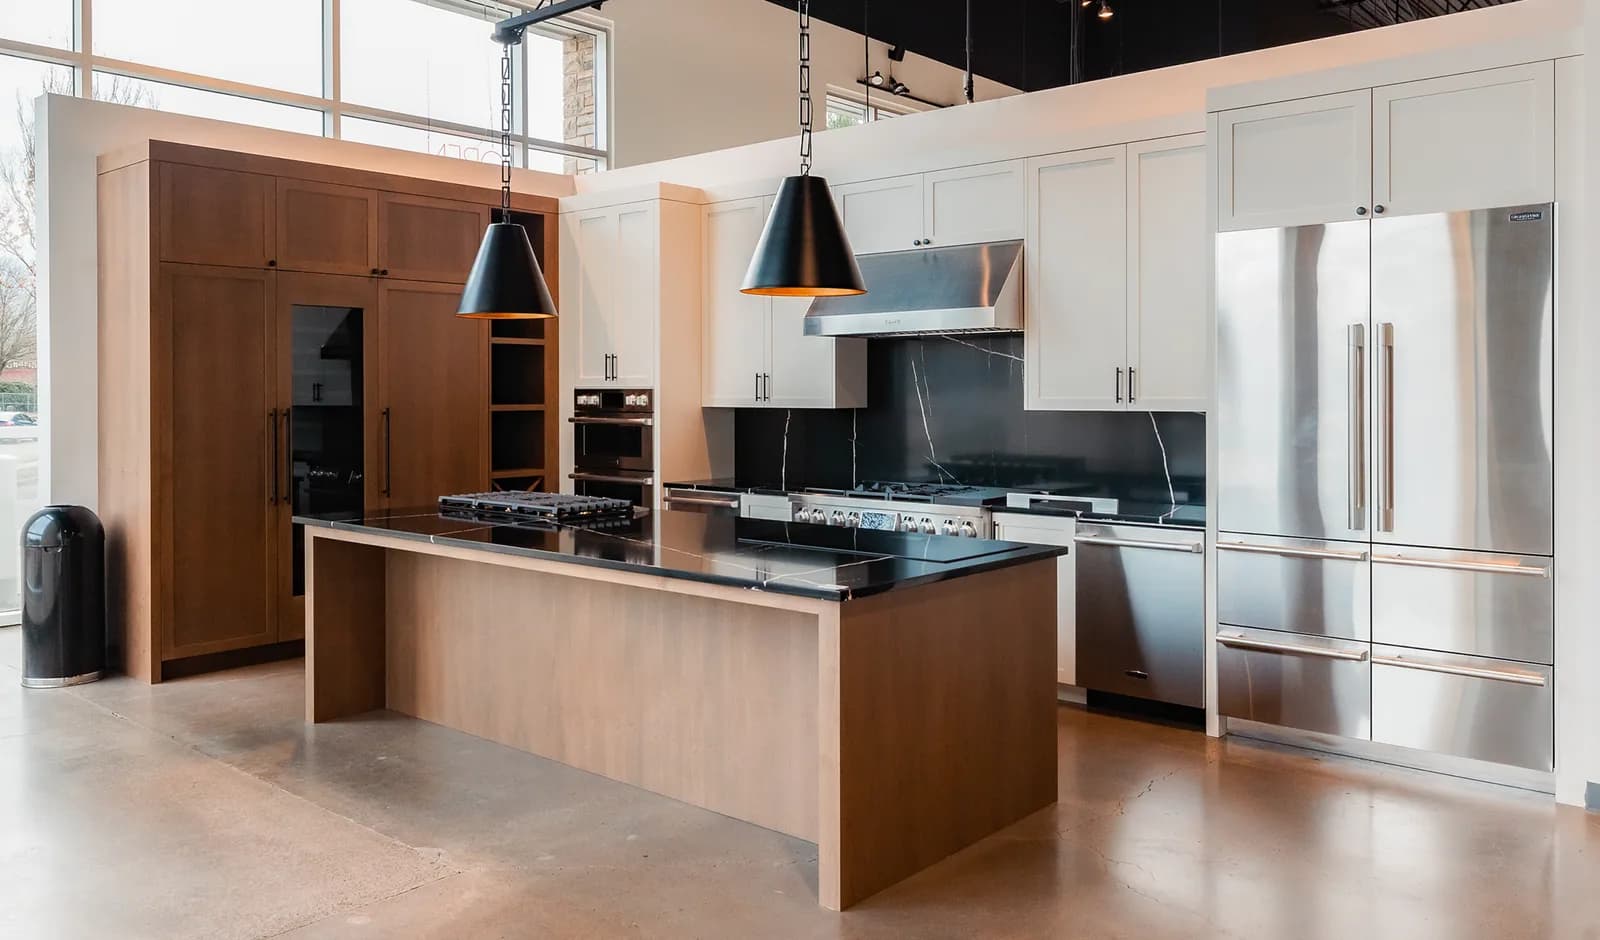
  • A showroom kitchen display with black cone pendants over a wood island, wall ovens and a range under a stainless hood
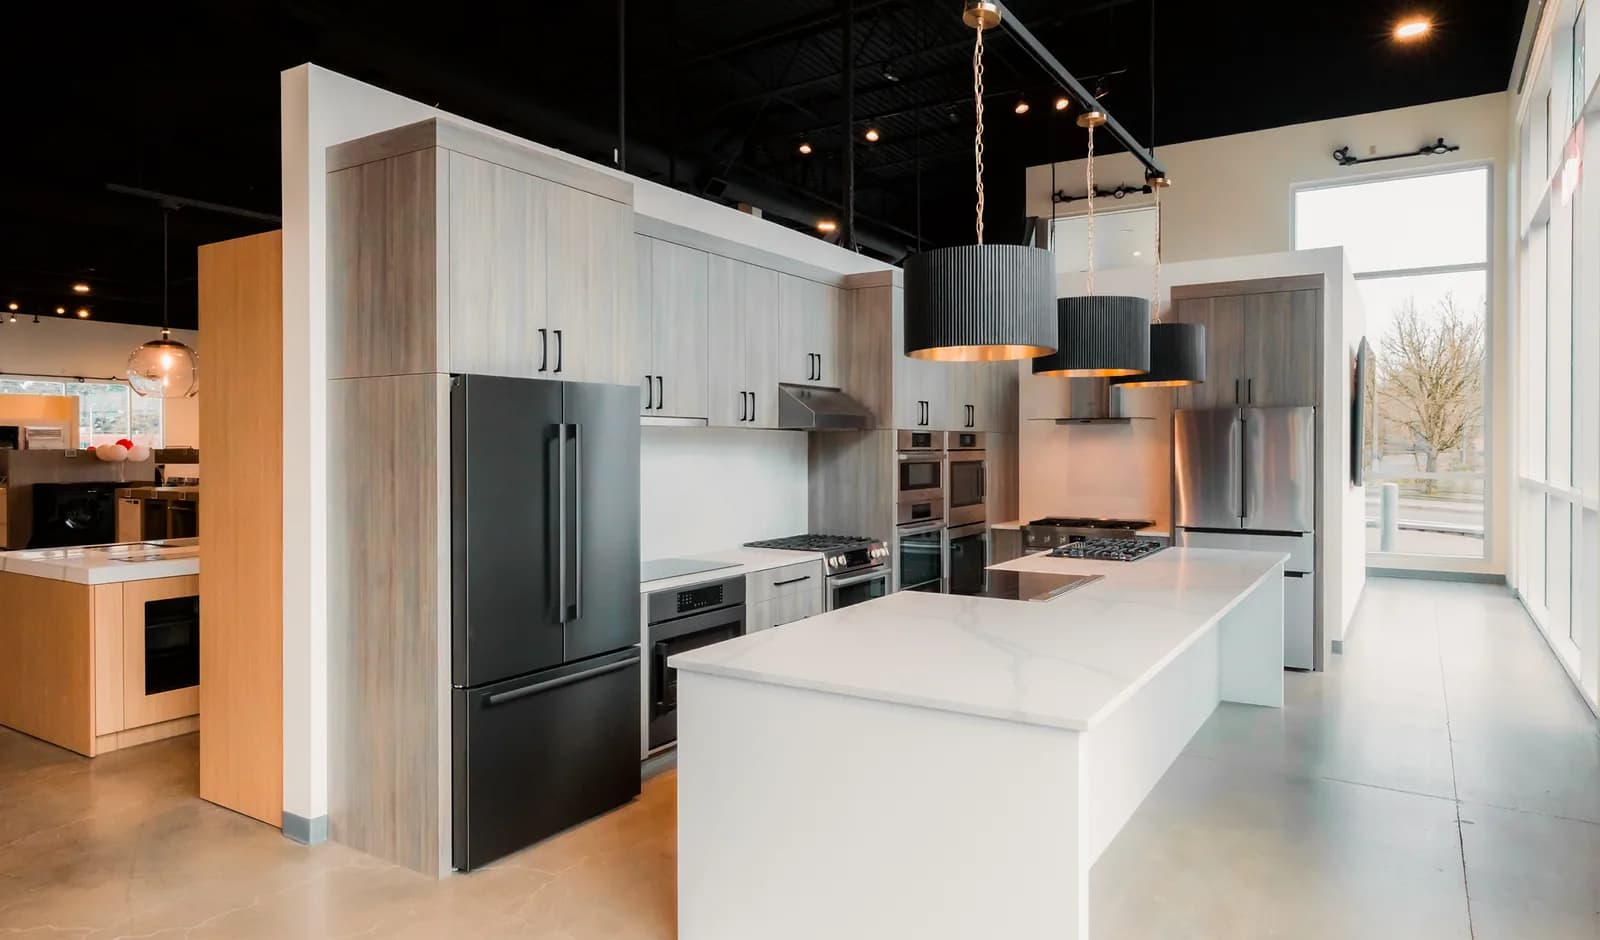
  • A kitchen appliance showroom under track lighting on an open black ceiling, fluted pendants over a white stone island
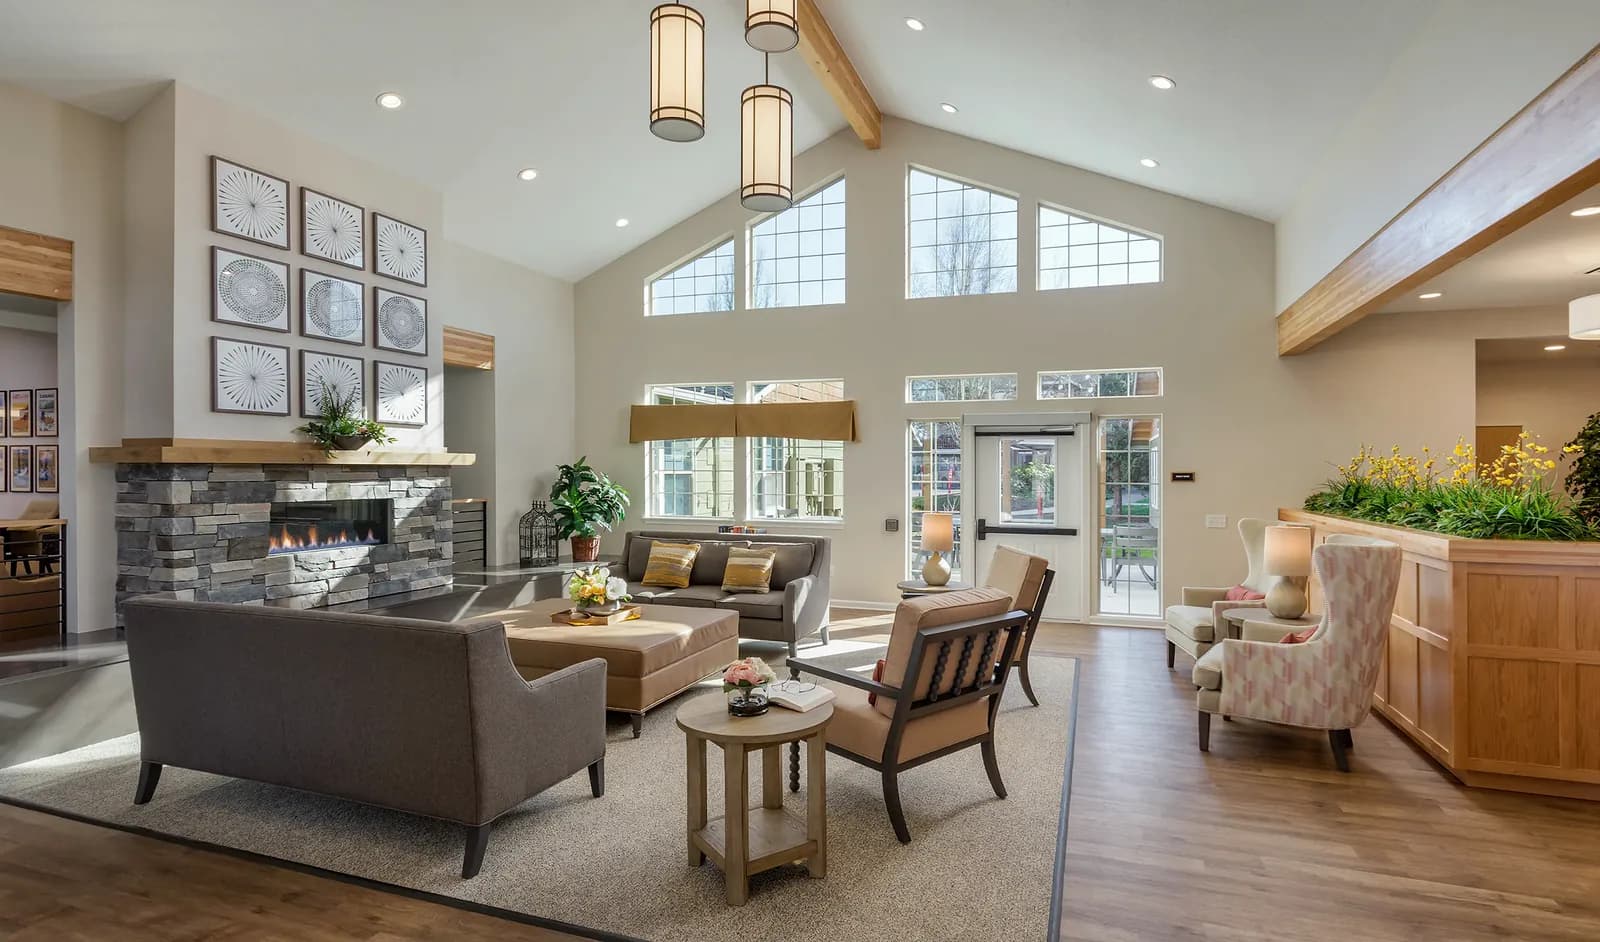
  • A vaulted common lounge with pendant lighting, recessed downlights and a lit stone fireplace

request your free estimate

Step 1. What can we help you with? It takes about two minutes.

What you need

Questions? Call (503) 908 1593